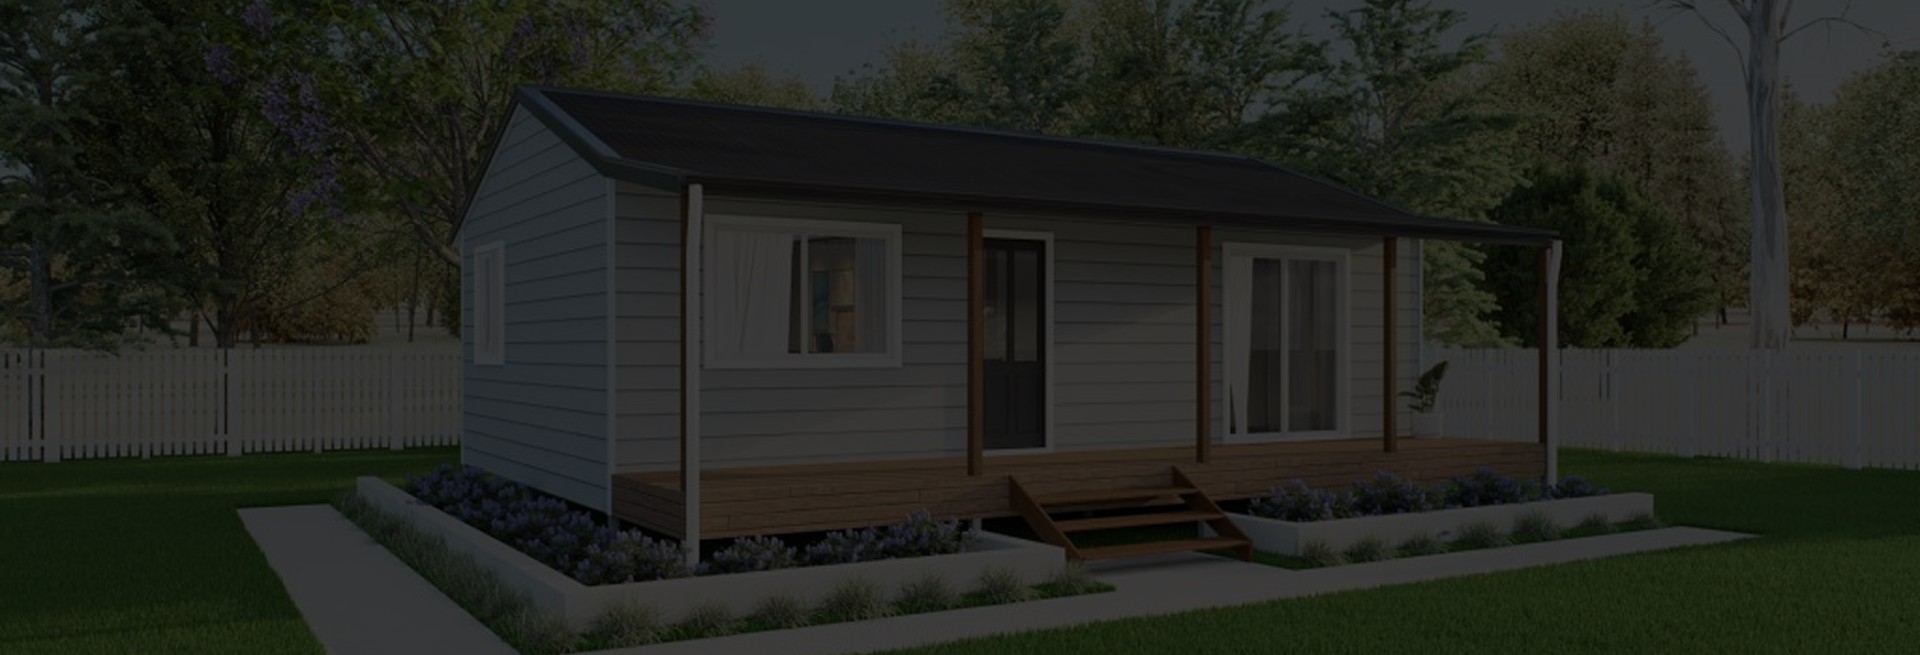
If you’re planning to renovate, extend or build a home, you’ve probably heard that you’ll need plans prepared before the project can move ahead. But what does a residential draftsman actually do? It is easy to assume drafting is simply the process of taking your ideas and drawing them neatly on a computer. In practice, there is much more involved. A residential draftsman helps bridge the gap between an initial idea and the technical documentation required to move a building project forward.
This can involve understanding your objectives, documenting an existing property, developing layouts, refining the design, preparing detailed drawings and coordinating information with other professionals involved in the project. Here’s what that process can look like.
A residential draftsman prepares plans and drawing packages for residential building projects. These can include:
– New homes
– Renovations
– Home extensions
– Granny flats
– Duplexes
– Raise-and-build-under projects
– Decks
– Carports
– Other residential alterations
The draftsman’s role can begin well before the Building Approval drawing package is prepared. In In many cases, homeowners begin with a broad idea. You may know you want to open up your living area, add another bedroom, extend the rear of the property or design an entirely new house.
The residential drafting process helps turn those objectives into a documented design. For a broader explanation of how this fits into a home project, read our complete guide to residential drafting.
A good draftsman shouldn’t expect you to arrive with a finished design. That’s the point of the design process. You might arrive with:
– A rough sketch
– Inspiration photos
– A list of rooms
– Existing plans
Technical plans are essential, but not every homeowner finds two-dimensional drawings easy to interpret. Modern residential drafting software can provide additional views that help communicate the proposed design. Eclipse Drafting develops its concept drawings using Revit and can provide drawing packages incorporating plans, elevations, sections and perspective views. Seeing a project from different viewpoints can make it easier to understand what is being proposed and provide useful feedback.
Residential drafting is rarely a one-draft process. Once you see the first concept, you may want to adjust it. This is normal. You might realise that:
– A bedroom needs more space
– A doorway should move
– The kitchen should connect differently with the living area
– An extension needs a different configuration
– Part of the original concept isn’t as important as expected
The draftsman takes this feedback and develops the plans further. This back-and-forth process allows the design to become progressively more resolved before detailed documentation is prepared.
Once the design direction has been established, the drawing package can be developed further. Three of the most recognisable types of drawings are floor plans, elevations and sections.
Floor Plans
These show the layout from above and communicate the arrangement and dimensions of spaces.
Elevations
These show the external faces of the building and help explain its appearance, heights, openings and overall form.
Sections
These show a cut-through view of the building, making it possible to communicate vertical relationships that may not be obvious from a floor plan. Together, these drawings provide different ways of understanding the same project.
Residential projects can require input from other professionals. Depending on the project, a draftsman may need to coordinate with engineers, certifiers and other consultants. This matters because one consultant’s information may influence another part of the documentation. Rather than leaving homeowners to work out how all of these documents relate, a coordinated drafting process helps bring the relevant information together as the project develops.
A residential draftsman can also prepare the drawing packages needed to progress a project towards relevant approvals. The exact requirements depend on the project. The important distinction is that professional drafting considers more than what the design looks like. The drawings also need to become useful technical documents. This is one reason it can be beneficial to involve a draftsman early rather than creating a concept independently and only seeking technical help later.
Once the concept design has been agreed, Eclipse Drafting develops the drawings into a coordinated Building Approval package. Depending on the project, this may include site plans, floor plans, roof plans, elevations, sections, relevant notes and coordination with information provided by structural engineers, building certifiers and other consultants. The objective is to provide the architectural documentation required to support the Building Approval process.
Where additional construction detailing is required beyond the Building Approval package, this can be discussed and quoted separately.
This is a common misconception. Residential drafting can include significant design development. A homeowner may know what they want to achieve without knowing exactly how it should be designed. A draftsman can explore layouts and develop a practical solution around the project brief and site. The drawing itself is the output. The thinking required to arrive at that drawing is a major part of the service.
Generally, it is useful to speak with a draftsman during the early planning stages. You don’t need to wait until you have solved the layout yourself. In fact, early involvement can help identify issues and opportunities before you become committed to a particular idea. Consider speaking with a draftsman when you are:
– Planning a new house
– Considering a substantial renovation
– Adding an extension
– Reconfiguring your existing home
– Planning a granny flat or duplex
– Raising or building underneath an existing house
– Adding a deck, carport or other substantial structure
If you’re unsure whether your particular project warrants professional plans, read Do I Need a Draftsman for a Home Renovation, Extension or New Build?.
Although every project is different, a typical process can progress through:
1. Initial project discussion
2. Site visit and measurement where required
3. Existing-condition documentation
4. Concept development
5. Client review and up to two rounds of consolidated revisions
6. Development of the drawing package
7. Consultant coordination
8. Building Approval documentation Our detailed guide to the residential drafting process explains these stages further.
The easiest way to understand the role of a residential draftsman is to look at the entire journey. At the beginning, you might have nothing more than an idea. At the end, you can have a coordinated drawing package that clearly communicates the project to the professionals responsible for helping approve and build it. Everything between those two points — measurement, design development, revisions, documentation and coordination — is part of what professional residential drafting can provide.
You don’t need to have every detail worked out before contacting a draftsman. If you have an idea for a new home, renovation, extension or residential alteration, Eclipse Drafting can help develop it into clear, practical documentation. Explore our residential drafting services to learn more about how we can assist from initial concepts through to Building Approval documentation, or contact Eclipse Drafting to discuss your project.
Explore our residential drafting services to learn more about how we can assist from initial concepts through to construction drawings, or contact Eclipse Drafting to discuss your project.